How to Measure for an Electric Fireplace Insert (With Size Chart)
Five measurements, one rule: use the smallest number. Here's how to measure a fireplace or cabinet opening for an electric insert, plus a size chart and a printable checklist.
 The Fireplace Co. team
Updated November 12, 2026
8 min read
In this guide 9 sections
- What you need before you start
- How to measure a fireplace for an electric insert, step by step
- Electric fireplace insert size chart
- How much gap should you leave around the insert?
- Trim kits and surrounds cover the gaps
- The damper, the chimney and drafts
- Gas lines, log lighters and prefab fireboxes
- Printable measuring checklist
- FAQ
That’s the whole job in two lines. The rest of this guide covers what trips people up: fireboxes that taper toward the back, back walls that lean forward, hearths that sit higher than the firebox floor, and the damper handle nobody remembers until the insert won’t slide in.
What you need before you start
- A metal tape measure (a 25-foot tape is plenty)
- A flashlight, because the back corners of a firebox are dark
- Pencil and paper, or the checklist at the bottom of this page
- A level or straight board long enough to span the opening
- Your phone, to photograph the opening and anything sticking into it
A second pair of hands helps. One person holds the tape against the back wall while the other reads it at the front.
How to measure a fireplace for an electric insert, step by step
- Clear the firebox. Pull out the grate, andirons and any loose brick, then vacuum the ash. If you have glass doors and plan to keep them, measure inside the door frame, since the frame often eats an inch or more of the opening. If the doors are coming off, take them off first and measure the bare opening.
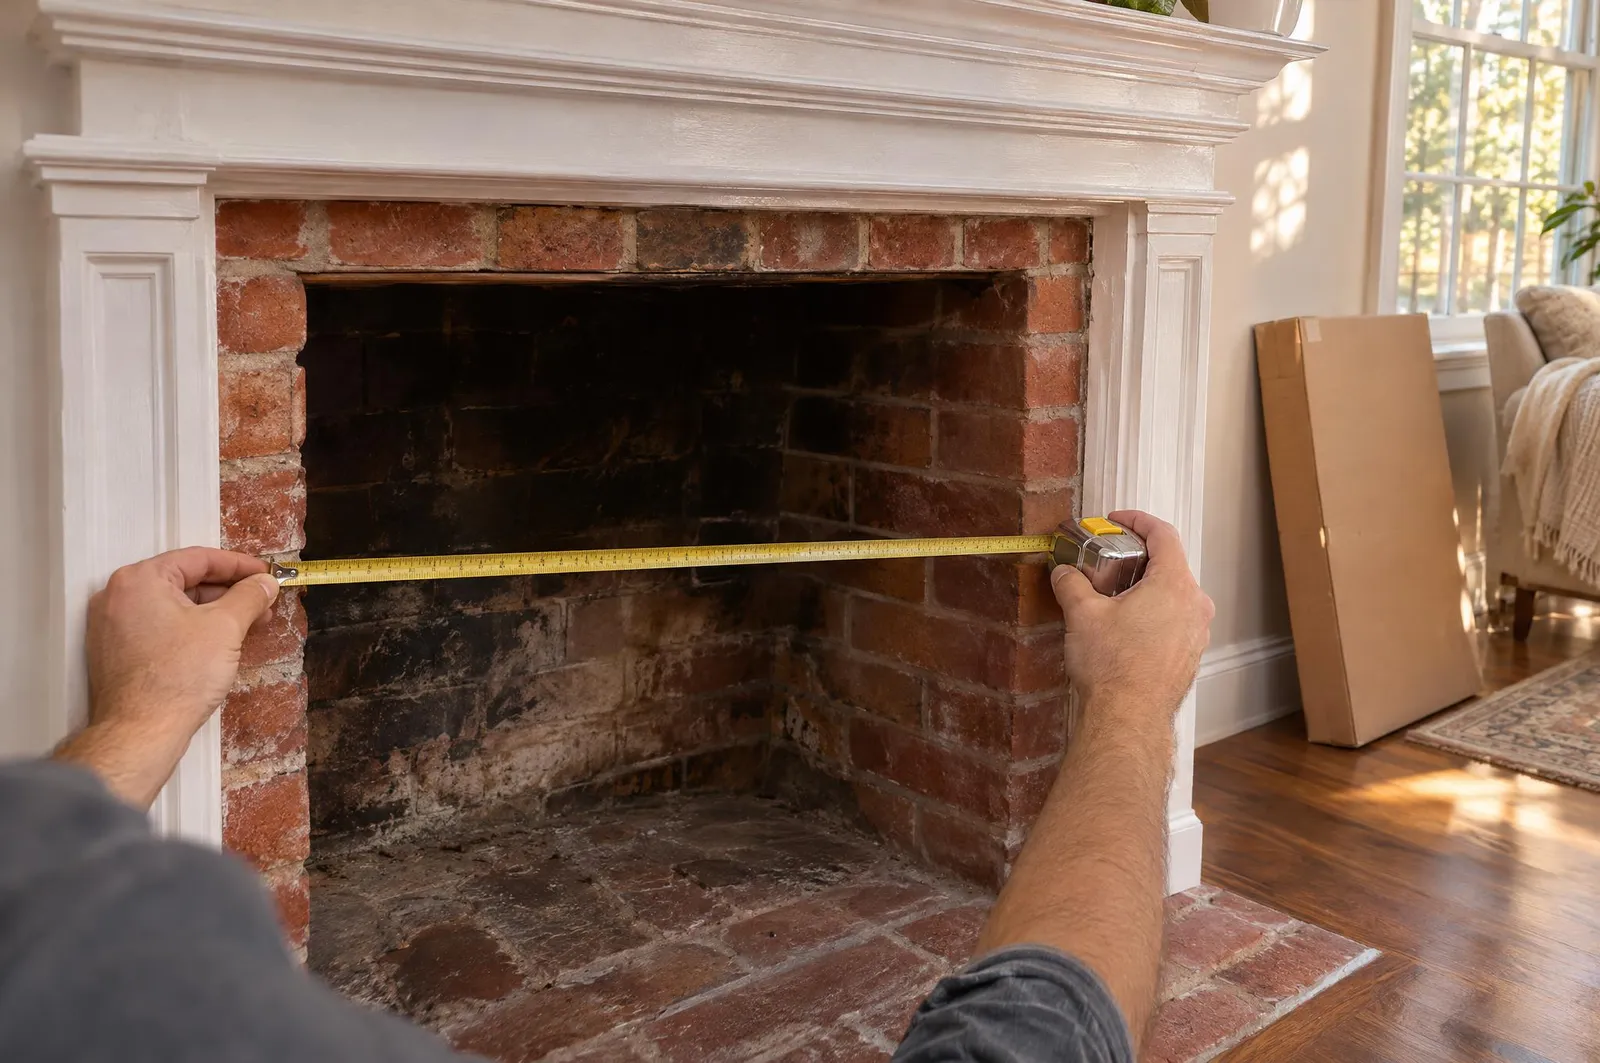
- Measure the front width three times. Go across the face of the opening at the top, the middle and the bottom. Masonry is rarely square. Write down all three and circle the smallest.
- Measure the front height three times. Measure from the firebox floor (where the insert will actually sit) up to the lowest edge of the top of the opening, on the left, center and right. Many fireplaces have a steel angle iron or a brick lip across the top. Measure to the bottom of that, not to the brick above it.
- Measure the rear width. Most masonry fireboxes taper, so the back wall is narrower than the front, often by several inches. Measure the back wall at about the height where the back of the insert will sit. This is the number that catches most people.
- Measure the depth at the floor and higher up. Run the tape from the front edge of the opening straight back to the back wall at floor level. Then do it again at the height of the insert’s top. Many back walls slope forward toward the smoke shelf, so the depth up high can be much shallower than the depth at the floor. Keep the smaller number.
- Check the hearth and floor. Is the firebox floor level with the hearth in front of it, lower, or higher? If the firebox floor sits below the hearth, the insert may need a platform or shims so the flame isn’t hidden behind the hearth lip. Measure that step height. Lay a level on the firebox floor too. Old brick floors are often out of level, and you’ll want to know before the insert arrives.
- Note anything in the way. Damper handles, chains, a gas key valve, a log lighter pipe, an ash dump door, grate supports. Anything that pokes into the space shrinks it. Measure from each obstruction to the nearest wall and photograph it.
- Find the power. Note where the nearest outlet is and measure the path a cord would take to reach it. An outlet inside or right beside the firebox gives you the cleanest finish.
- Measure the face around the opening. Measure the flat area of brick, stone or drywall around the opening, out to the mantel legs. A trim kit or surround needs a flat surface to sit against, and this tells you how big it can be.
Electric fireplace insert size chart
Insert names use a size class, like “23-inch” or “28-inch.” Start with the largest class that is not wider than your smallest front-width reading, then confirm the height and depth fit too.
| Narrowest front width you measured | Insert size class to start with | What to double-check |
|---|---|---|
| Under about 21 inches | 18-inch | Height and depth. Small openings are often shallow too. |
| About 21 to 22 inches | 21-inch (log-set style) | Log-set styles sit on the firebox floor and run deeper than slim inserts. |
| About 23 to 25 inches | 23-inch | The most common size for TV stands and older media consoles. Check rear width if it’s a masonry firebox. |
| About 26 to 27 inches | 26-inch | Whether the trim covers the side gaps. |
| About 28 to 32 inches | 28-inch | Depth at the top of the firebox, where back walls lean in. |
| About 33 inches and wider | 33-inch | For openings much wider than the insert, plan a surround or a screen. |
The size class is a starting point, not a promise of exact body width. Before you order, check the listed width, height and depth on the product page against your smallest numbers. Our electric fireplace inserts run from an 18-inch model up to the 33-inch insert, and the slim 23-inch class, like this 23-inch insert with a log set, covers the most openings.
How much gap should you leave around the insert?
Leave enough to slide the insert in without forcing it, and no more than the trim can hide.
For a TV stand or cabinet built for a specific firebox size, the opening is usually cut for a snug fit, with a fraction of an inch to spare. For a masonry fireplace, the gap is usually bigger, and that’s normal. The insert’s front frame is wider and taller than its body, so it overlaps the opening a little on every side.
A quick test we use: if the insert’s front frame is larger than your opening in both directions, small gaps disappear behind it. If your opening is larger than the frame, you need a trim kit, a surround or a bigger insert.
One more thing. Electric inserts move warm air out through a vent, usually at the top or bottom of the front. Whatever you use to close the gap, keep it clear of that vent and check the clearances in the manual.
Trim kits and surrounds cover the gaps
A trim kit or surround is a three- or four-sided frame that sits against the face of the fireplace and closes the space between the insert and the masonry. Some inserts ship with one and some don’t. The product page lists what’s in the box.
If yours doesn’t include one, you have options. A flat frame of painted sheet metal or trim board, cut to your face measurements, works and is a common DIY fix. A three-sided frame (top and two sides) is easier to fit when the insert sits on the hearth floor. In a big, old masonry opening, some people skip the frame and set a fireplace screen in front instead, which hides the gap and gives the hearth a finished look.
The damper, the chimney and drafts
The damper doesn’t change your measurements, but it changes your plan. An electric insert doesn’t need a chimney, so close the damper before you install. If it’s warped or rusted and won’t seal, plan for an inflatable chimney balloon or a rigid flue cover. Otherwise cold air drops straight down the flue and pulls warm air out of the room.
Measure with the damper closed. A damper handle or chain that hangs into the opening when shut is exactly the kind of thing that stops an insert an inch short.
Gas lines, log lighters and prefab fireboxes
If there’s a gas line, key valve or log lighter in the firebox, have a licensed gas professional shut it off and cap it before the insert goes in. Don’t just leave it. Then measure again around the capped stub, because it still takes up space at floor level.
Factory-built (prefab) metal fireplaces measure the same way. They often have lower openings and a sloped back panel, so the depth reading up high matters even more. Look for the label plate inside the firebox or behind the lower grille. It names the maker and model, which helps if you need to look up the exact opening size.
Printable measuring checklist
Copy this, fill in the blanks, and keep it with you while you shop. If you’d rather have a second opinion, send us the numbers and a photo through our contact page and we’ll tell you which inserts fit.
- Front width, top / middle / bottom: ____ / ____ / ____ (circle the smallest)
- Front height, left / center / right: ____ / ____ / ____ (circle the smallest)
- Rear width at insert height: ____
- Depth at floor: ____ Depth at insert top height: ____
- Firebox floor vs. hearth: level / lower by ____ / higher by ____
- Floor level? yes / no
- Obstructions (damper handle, gas valve, ash dump): ____
- Gas line present and capped? yes / no / not applicable
- Damper closes and seals? yes / no (plan a flue block)
- Nearest outlet: inside firebox / beside it / ____ feet away
- Flat face area for trim, width x height: ____ x ____
Once you have your numbers, our guide on how to install an electric fireplace insert picks up from here.
FAQ
What size electric fireplace insert do I need?
The largest size class whose body is smaller than your narrowest front width, rear width, height and depth. For most TV stands and older consoles that’s a 23-inch insert. For masonry fireplaces, the rear width and the depth near the top usually decide it, not the front width.
How deep is an electric fireplace insert?
It depends on the style. Slim inserts made for TV stands are shallow. Our 18-inch model lists a depth of about 5 inches, for example. Log-set and infrared styles run deeper. Always compare the listed depth with the shallowest depth you measured, which is usually up high where the back wall leans in.
How do I measure a fireplace for an insert if it’s a prefab unit?
The same way: front width, front height, rear width and depth at the floor and higher up. Prefab fireboxes often have a sloped back panel, so take the upper depth reading carefully. The label plate inside the firebox names the model, which helps you check the factory opening size.
What if my fireplace opening is bigger than the insert?
That’s common with masonry fireplaces. Pick the largest insert that fits, then close the gap with a trim kit, a flat painted frame or a fireplace screen. Keep any trim clear of the insert’s heat vent.
Do I measure a TV stand or cabinet differently?
The steps are the same, but cabinet openings are usually cut square, so one width and one height reading are often enough. Do check the depth, including any back panel or brace, and make sure there’s a hole or gap at the back for the cord.
Shop the guide
All electric fireplace inserts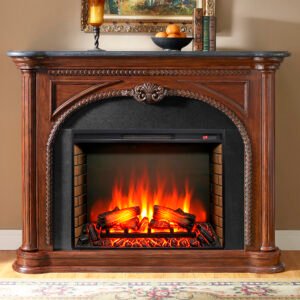


We write our guides from manufacturer specs and published safety standards, and update them when specs change. Spotted something out of date, or need help with your room? Ask us.